
Skirting, architraves and trim repairs
Repair or replace agreed damaged lengths around a room. The existing profile, material and adjoining finishes determine whether a matching local section or a longer replacement is appropriate.
PARTITIONS & CARPENTRY
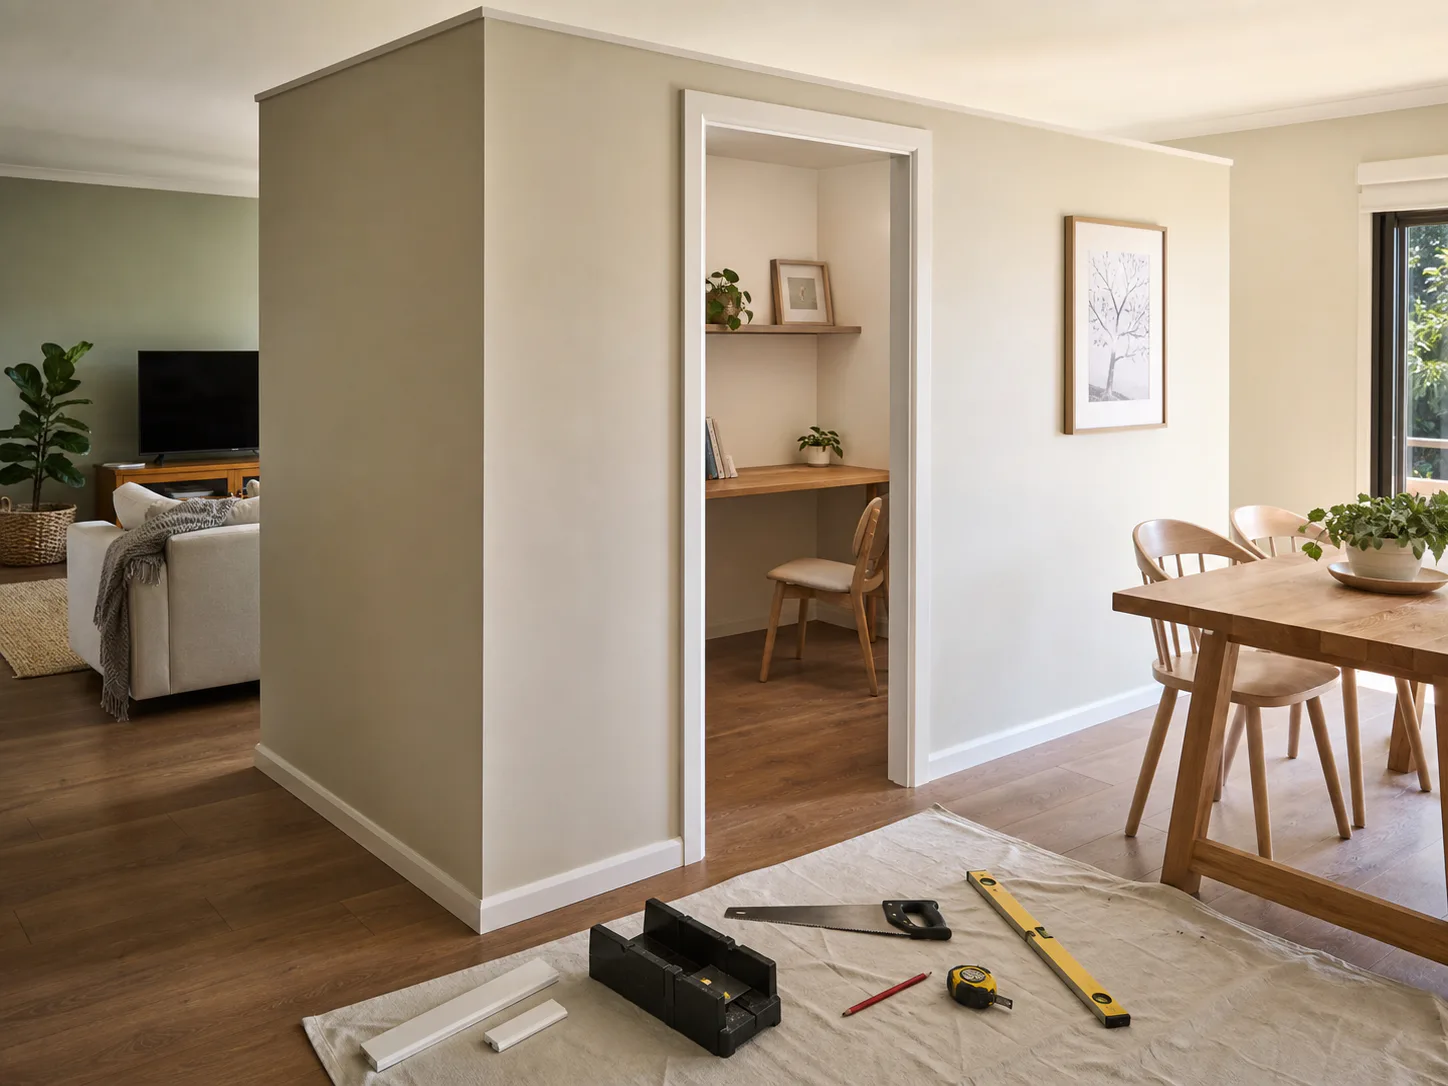
Mel One undertakes interior carpentry work across Greater Brisbane, including damaged skirting and architraves, existing lining repairs and assessed non-structural partition work. We accept individual repairs as well as carpentry within a room or whole-home renovation.
WHAT THIS SERVICE MAY INCLUDE
Existing lining repairs, finishing timber work and a new non-structural partition are separate scopes. Choose the work needed for the room.
Repair or replace agreed damaged lengths around a room. The existing profile, material and adjoining finishes determine whether a matching local section or a longer replacement is appropriate.
Repair or refit the agreed sections of existing interior lining, with the affected area and surrounding condition recorded first. Any final patching or painting is included where specified.
Assess the intended room division, dimensions, openings and adjoining surfaces before confirming a non-structural partition scope. Existing structure, building services and project requirements must be established before work is agreed.
Coordinate the agreed timber or lining work with wall junctions, preparation and painting. Damage specifically to a door or window frame is handled through the door and window service linked below.
PLANNING THE WORK
This page covers interior renovation work, not an assumption that every existing wall can be removed or altered.
A new non-structural division and the alteration of an existing wall are different scopes. Photographs do not establish whether an existing wall is load-bearing or whether alterations are approved.
List proposed openings and known services in or near the work area. Any fire, acoustic or other performance requirement needs to be established for the actual project; do not assume a particular rating.
Identify how the work meets the ceiling, flooring, doors and adjacent walls. Matching the visible trim or paint can be a separate requirement from repairing the underlying lining.
Plan partition, lining and finishing work alongside the other rooms. The agreed sequence should make clear which surfaces are retained and which will be refinished later.
RELATED INTERIOR LINING RECORD
Ceiling lining was opened and refitted in a commercial interior. The photographs show access to the lining and the refitted panel finish.
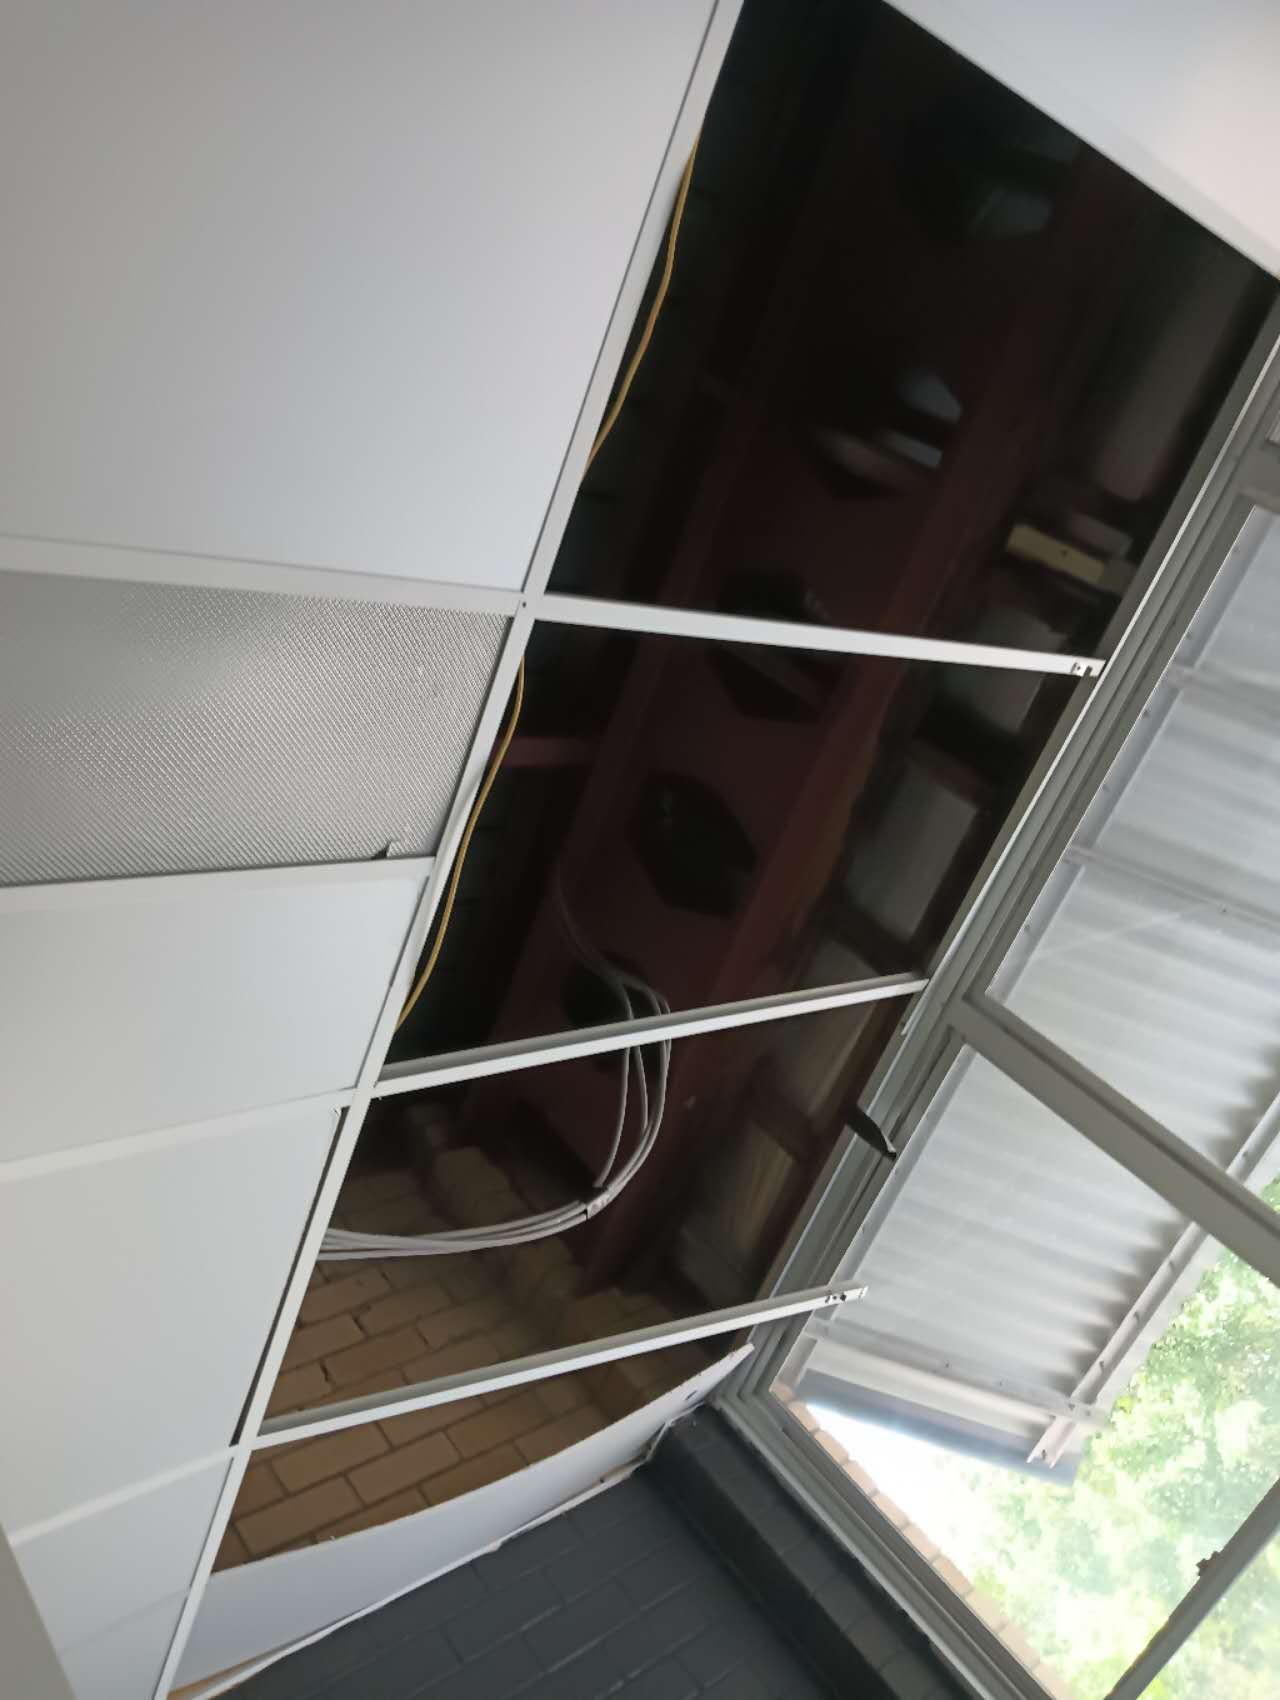 Access and inspection
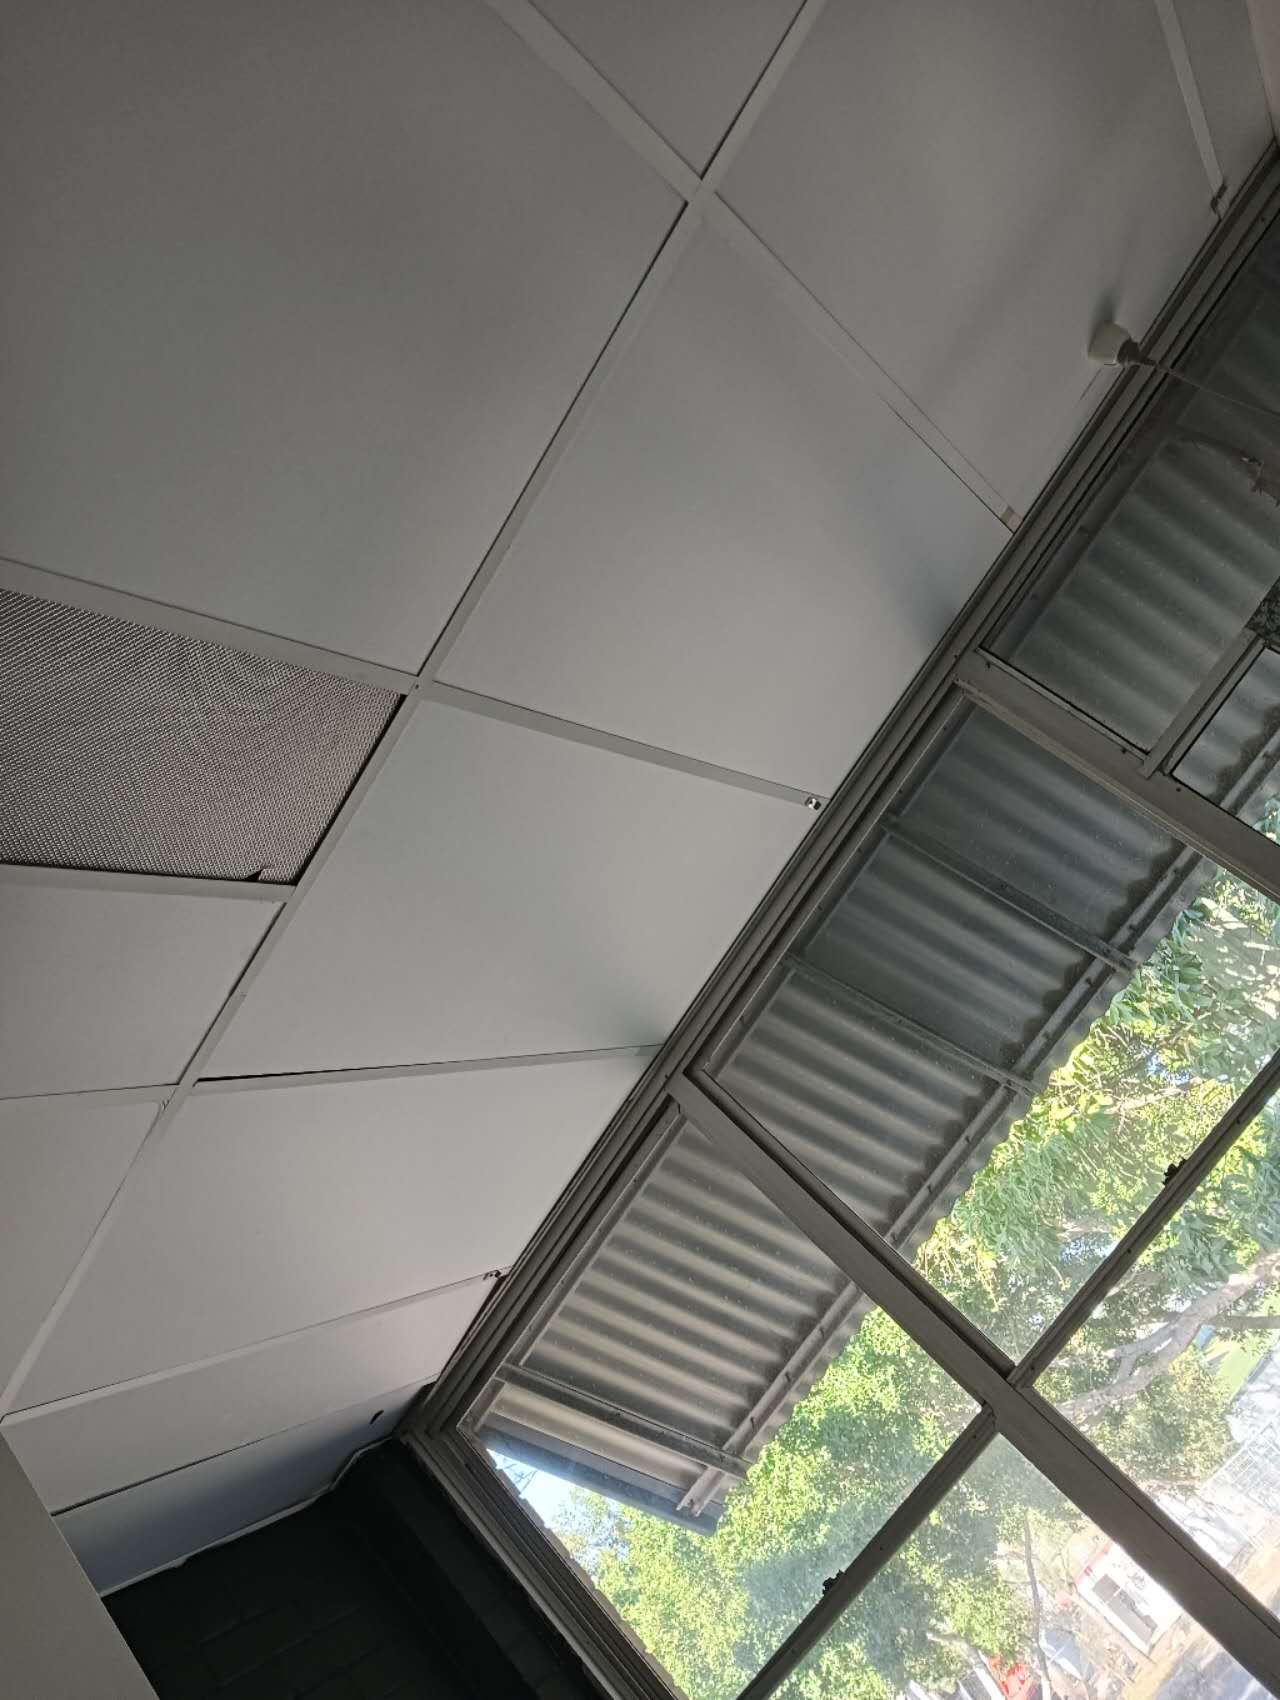 Completed work
Work shown: existing ceiling-lining repair. This is not a new partition installation.
Browse selected repair recordsRELATED SERVICES
Use the door and window service for damaged opening frames, window sills, doors and their hardware. This page covers room linings, partitions and finishing carpentry.
View timber door and window frame repairsBEFORE YOU CONTACT US
HOW ENQUIRIES WORK
Send photos for an initial discussion. Jobs that depend on measurements, access or hidden conditions may need a site visit.
Share your suburb, photos, the problem and the result you want.
Allen checks the information and lets you know whether a site visit is needed.
The included work, exclusions, responsible trades, price and timing are put in writing.
The agreed work is scheduled and checked against the written details when complete.
GOOD TO KNOW
For a question specific to your property, send Allen the suburb and a few clear photos.
Yes. Individual interior carpentry repairs are welcome. Show the damaged section, the existing profile and its junction with the surrounding surfaces.
Provide photographs of the existing profile and the lengths affected. A matching local repair and replacement of a complete run are different scopes; material and profile availability need to be checked.
Do not assume that it does. Structural alterations are a separate scope requiring appropriate assessment and confirmed responsibilities before any work is agreed.
Only where it is included in the written scope. Agree the final wall, trim and painting boundaries rather than treating them as automatic additions.
TALK TO ALLEN
Call Allen, or open a text or email draft and attach your photos.